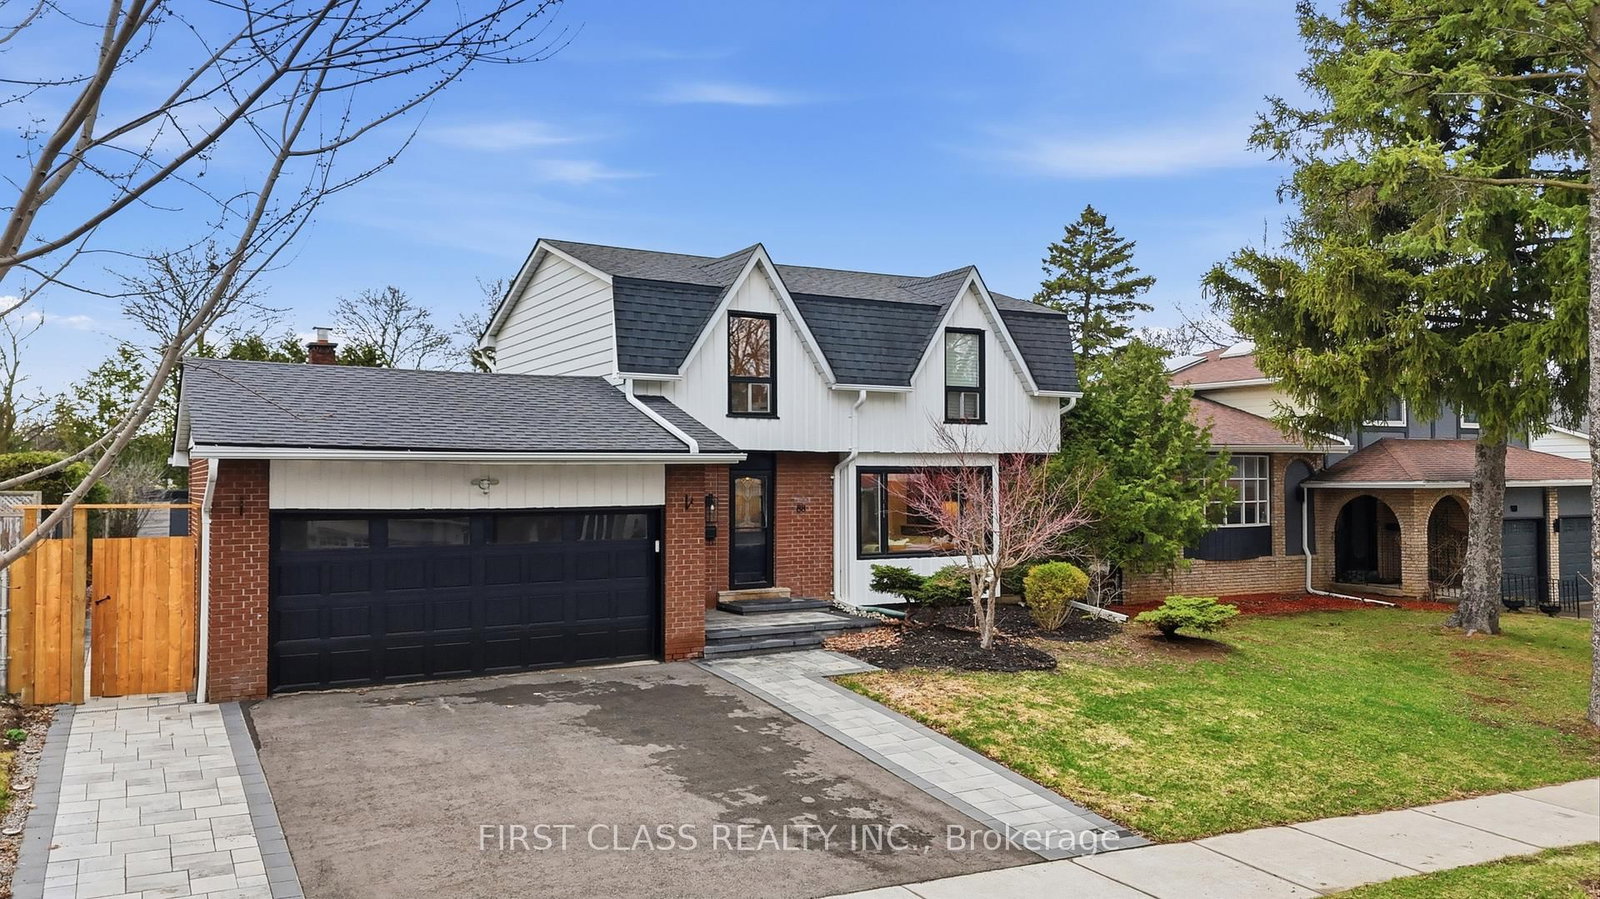
<-- style PDP --> 88 Dawn Hill Trail, Markham - Detached for sale for $1,880,000
  • for sale

88 Dawn Hill Trail

Markham, Ontario, L3T 3B3 - Bayview Fairway-Bayview Country Club Estates

$1,880,000

  • Neighbourhood

    Bayview Fairway-Bayview Country Club Estates

  • Major Intersection

    Bayview / John

  • Listed Since: 22 day(s)

  • Last update: today

Overview

  • Property Type

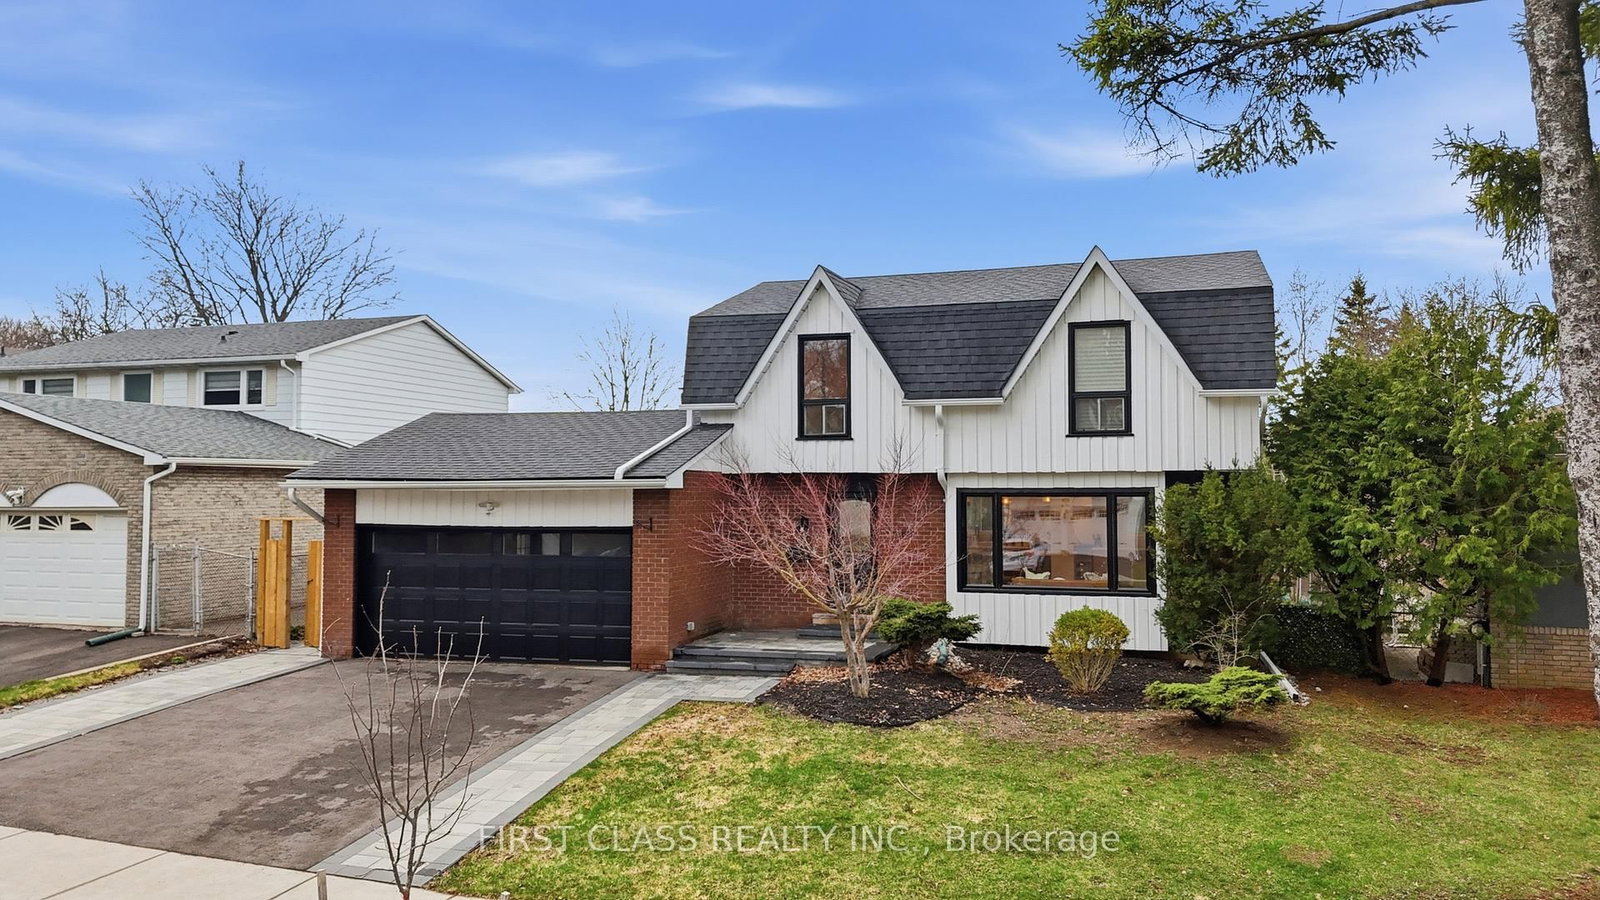
    Detached, 2-Storey

  • Bedrooms

    3 + 2

  • Bathrooms

    4

  • Basement

    Finished

  • Kitchen

    1

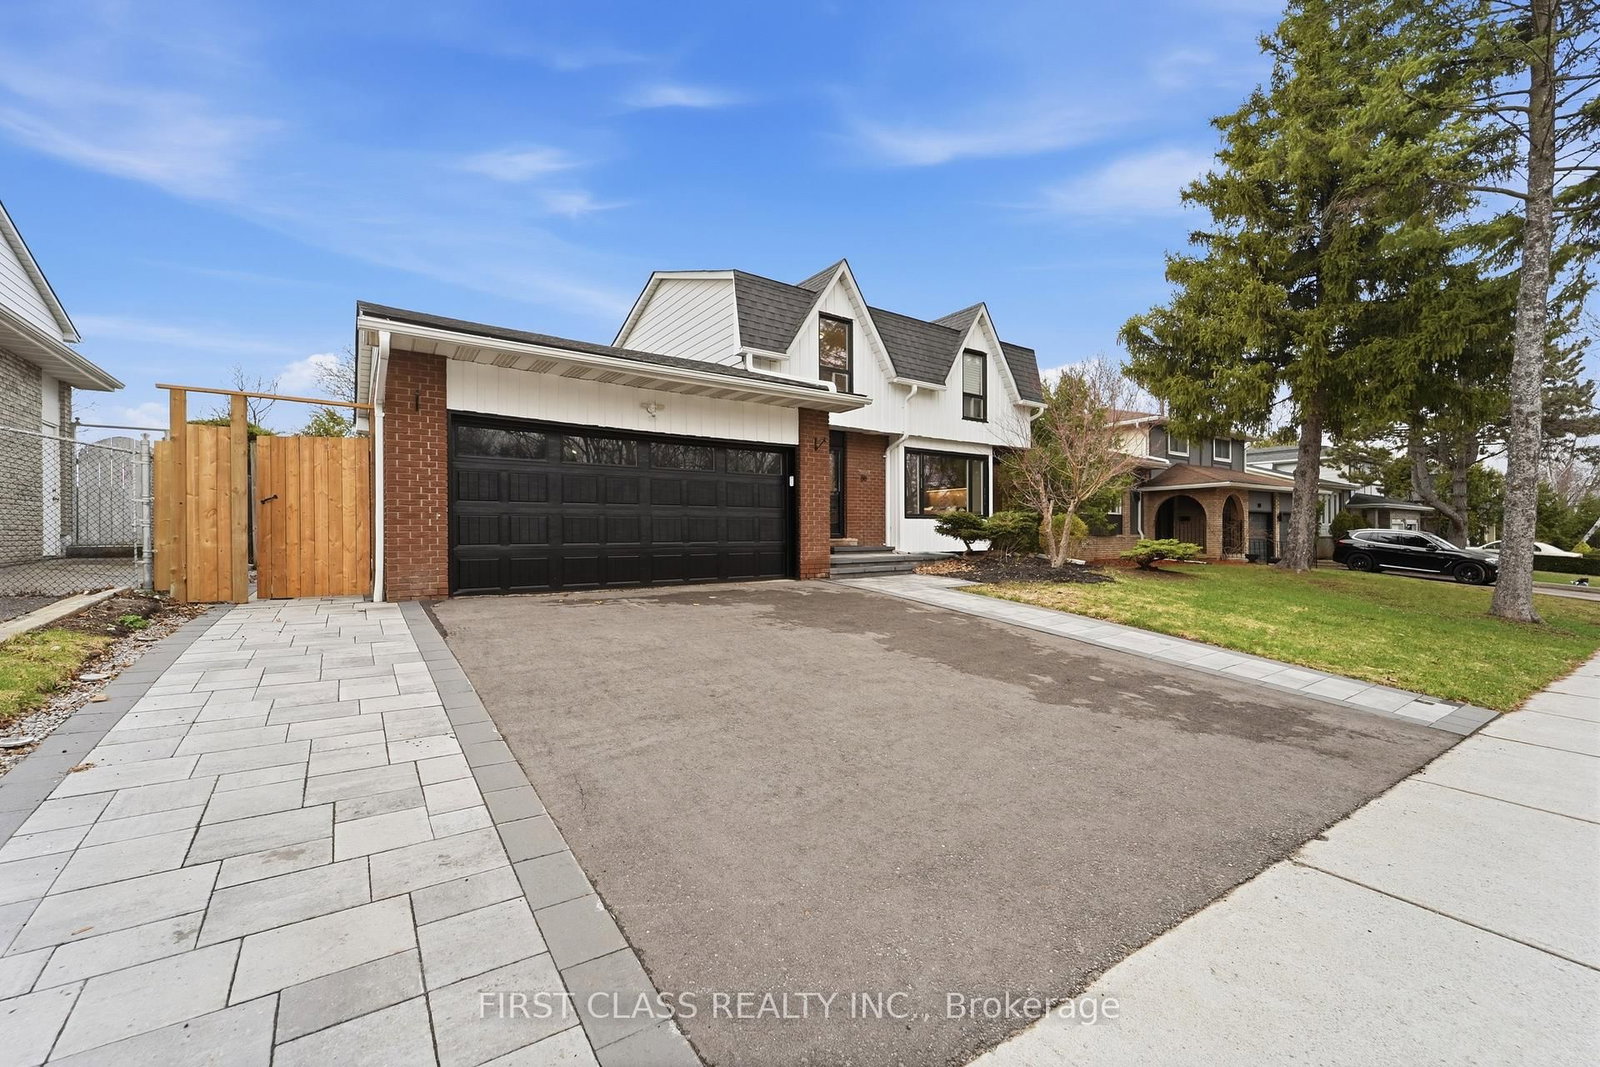
  • Total Parking

    4 (2 Attached Garage)

  • Lot Size

    60.2x125 (Feet)

  • Taxes

    $7,144.87 (2025)

  • Type

    Freehold

Property Description

Property description for 88 Dawn Hill Trail, Markham

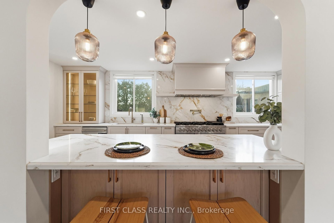
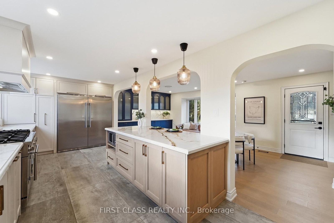
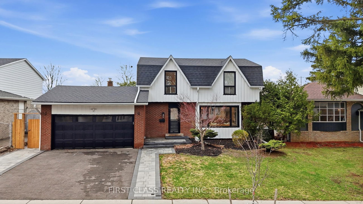
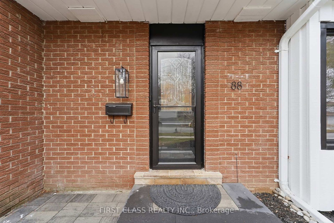
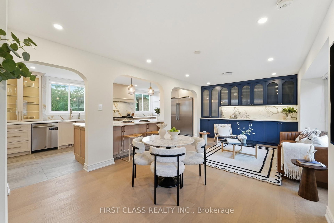
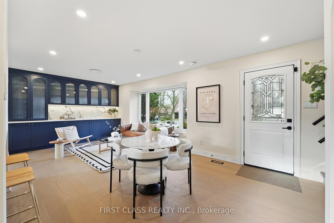
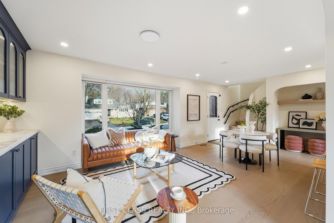
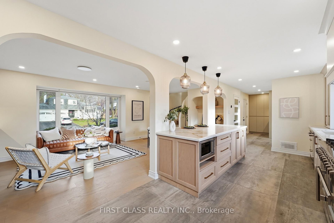
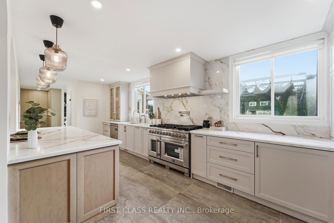
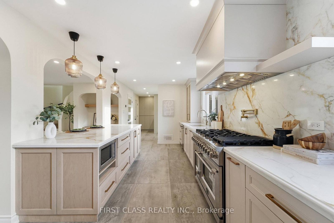
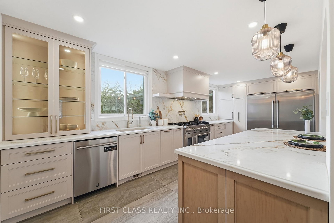
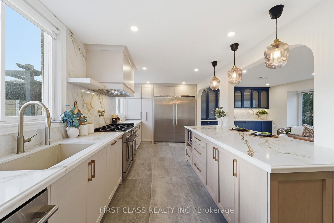
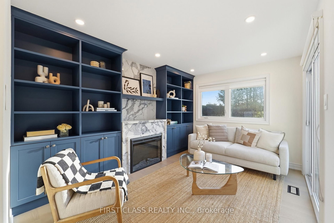
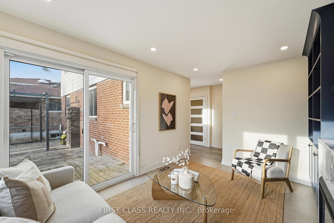
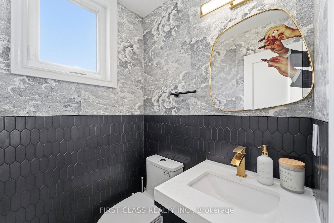
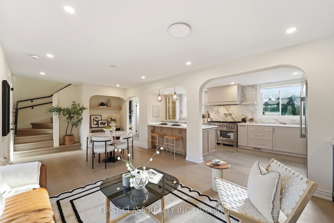
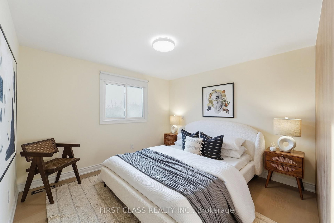
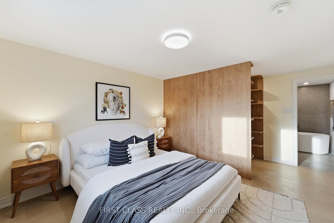
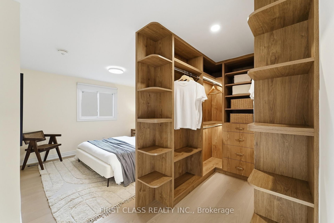
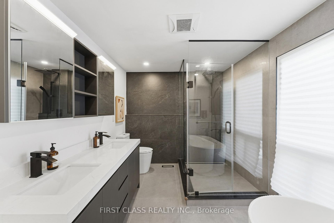
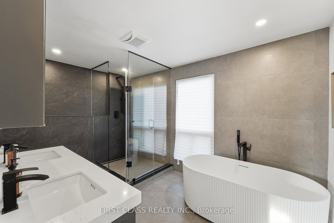
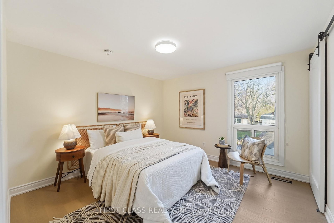
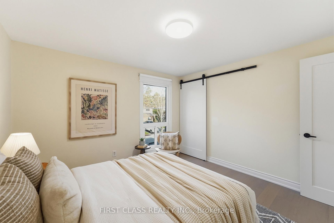
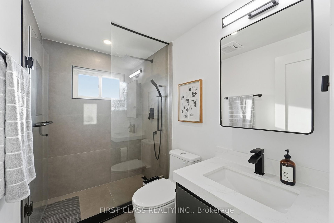
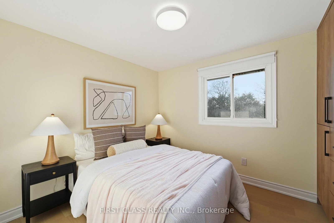
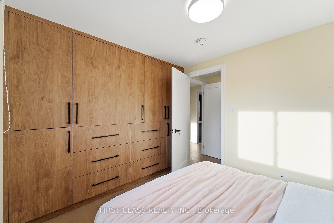
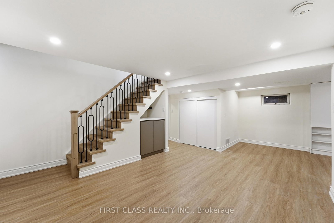
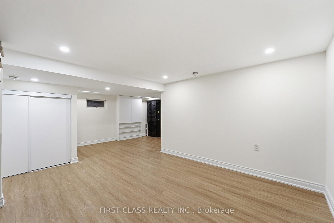
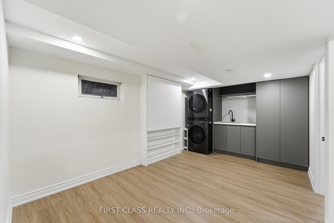
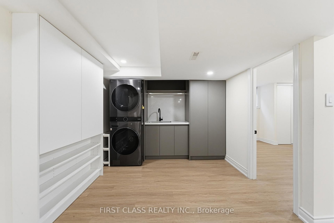
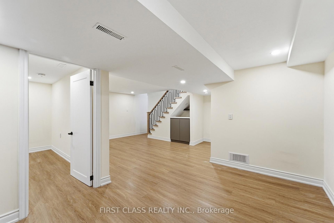
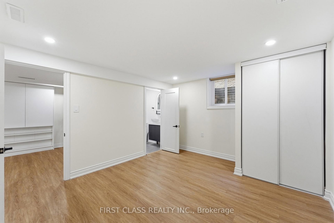
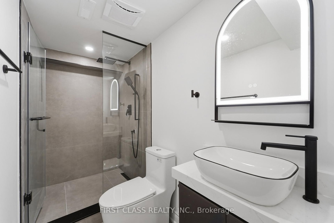
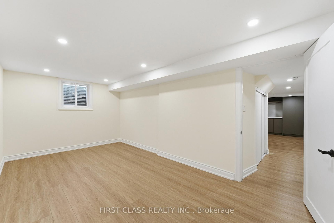
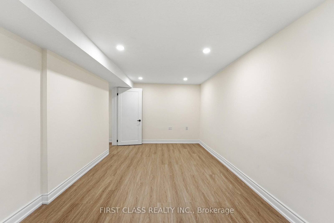
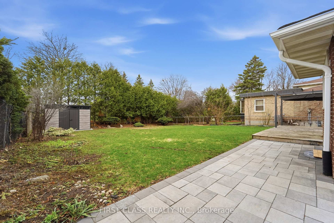
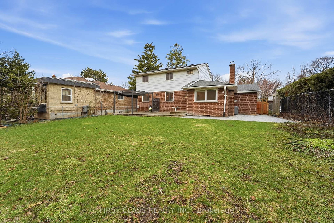
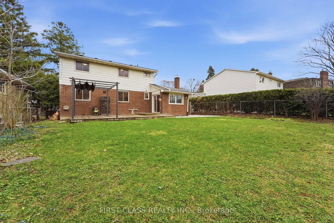
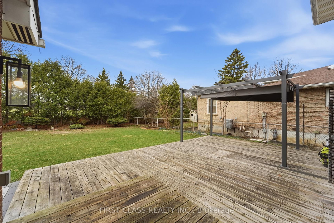
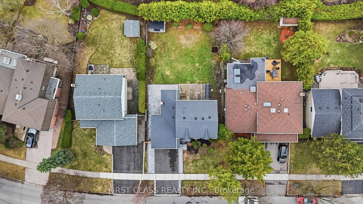
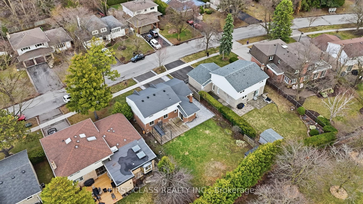
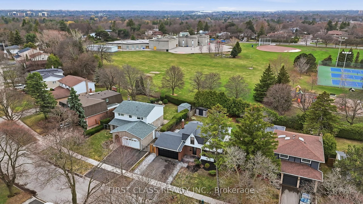
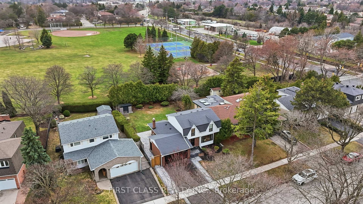
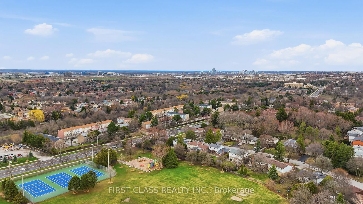
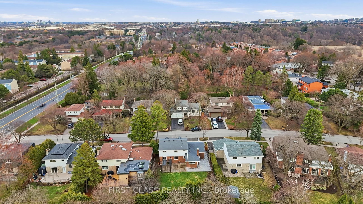
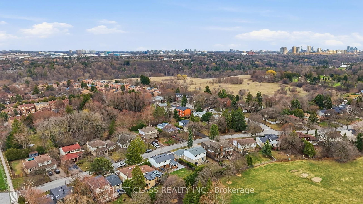
Rarely Offered In Prestigious Bayview Fairways. Premium Lot With No Rear Neighbours, Delivering Exceptional Privacy And Unobstructed Green Views.Extensively Renovated In 2025 With City-Approved Permits (~$250K-$300K). Fully Reimagined Interior With Refined, High-End Finishes Throughout. Showpiece Chef's Kitchen With Custom Cabinetry, Quartz Massive Island, Full Slab Backsplash, And Top-Tier Appliances Including 48" Professional 8-Burner Gas Range, 48" Commercial Hood, 66" Double-Door Fridge, And Built-In JennAir Dishwasher. Integrated Hot Water Filtration.Elegant Main Floor With Arched Architectural Details, Custom Built-Ins, Designer Lighting, And Electric Fireplace. Functional Mudroom With Ample Storage. Sophisticated Powder Room With Designer Finishes.Upper Level Features A Sun-Filled Primary Retreat Overlooking The Park-Like Backyard, With Walk-In Closet And Luxurious 6-Piece Ensuite (Double Vanity, Soaker Tub, Glass Shower, LED Mirror). Secondary Bedrooms With Custom Closet Organizers.Fully Finished Basement Adds Versatility With Vinyl Flooring, Two Bedrooms Including One Ensuite Suite - Ideal For Extended Family Or Guests - Plus Upgraded Laundry With LG Washer Tower, Cabinetry, And Sink.Exterior Enhancements Include New Interlocking Front & Side Yard, Asphalt Driveway, Fenced Access, Large Deck With Pergola, And 11x7 Storage Shed - Perfect For Entertaining While Enjoying Direct Park Views.Whole-Home Water Filtration & Softening System.Top School Catchments: Bayview Fairways PS, St. Robert CHS, Thornlea SS. Steps To Parks, Trails, Transit & Amenities.Rare Park-Backing Opportunity - Move-In Ready With Premium Upgrades. Lucky Address "88".

Listed by FIRST CLASS REALTY INC.

  • MLS #

    N13033566

  • Sq. Ft

    1500-2000

  • Sq. Ft. Source

    MLS

  • Lot Irregularities

    n/a

  • Year Built

    Available Upon Request

  • Pool

    None

  • Drive

    Private

  • Garage

    Attached, 2 spaces

  • Total Parking

    4

  • Family Room

    Y

  • Den

    Y

  • Exterior

    Alum Siding

  • Fireplace

    Y

  • Roof

    Asphalt Shingle

  • Foundation

    Concrete

  • Elevator

    n/a

  • Water View

    n/a

  • Laundry Level

    n/a

  • Heat

    Forced Air

  • A/C

    Central Air

  • Water

    Municipal

  • Water Supply

    n/a

  • Sewers

    Sewers

  • Central Vac

    N

  • Living

    4.5 x 3.8 ft Main level

    hardwood floor, Picture Window, Custom Counter

  • Dining

    4.2 x 3.4 ft Main level

    hardwood floor, Combined W/Living, Pot Lights

  • Kitchen

    8.4 x 3.3 ft Main level

    Galley Kitchen, Custom Counter, West View

  • Family

    3.0 x 5.6 ft Main level

    Electric Fireplace, W/O To Deck, B/I Shelves

  • Powder Rm

    1.5 x 1.5 ft Main level

    2 Pc Bath, Window, Ceramic Floor

  • Mudroom

    3.0 x 1.5 ft Main level

    Access To Garage, B/I Closet, Ceramic Floor

  • Primary

    3.7 x 6.3 ft 2nd level

    hardwood floor, W/I Closet, O/Looks Backyard

  • Bathroom

    3.63 x 2.4 ft 2nd level

    6 Pc Ensuite, Double Sink, Soaker

  • 2nd Br

    3.5 x 3.29 ft 2nd level

    East View, hardwood floor, Closet Organizers

  • 3rd Br

    3.5 x 2.7 ft 2nd level

    O/Looks Backyard, Large Closet, hardwood floor

  • Bathroom

    1.5 x 2.53 ft 2nd level

    4 Pc Bath, O/Looks Backyard, Mirrored Closet

  • Rec

    4.5 x 6.5 ft Bsmt level

    Vinyl Floor, Pot Lights, Above Grade Window

  • Br

    3.82 x 3.4 ft Bsmt level

    Pot Lights, Closet, Above Grade Window

  • Bathroom

    1.3 x 3.0 ft Bsmt level

    4 Pc Ensuite, Ceramic Floor, B/I Vanity

  • 2nd Br

    2.95 x 5.5 ft Bsmt level

    Pot Lights, Above Grade Window, Vinyl Floor

  • Laundry

    2.5 x 2.96 ft Bsmt level

    Laundry Sink, Large Closet, Custom Counter

  • MLS #

    N13033566

  • Sq. Ft

    1500-2000

  • Sq. Ft. Source

    MLS

  • Lot Irregularities

    n/a

  • Year Built

    Available Upon Request

  • Pool

    None

  • Drive

    Private

  • Garage

    Attached, 2 spaces

  • Total Parking

    4

  • Family Room

    Y

  • Den

    Y

  • Exterior

    Alum Siding

  • Fireplace

    Y

  • Roof

    Asphalt Shingle

  • Foundation

    Concrete

  • Elevator

    n/a

  • Water View

    n/a

  • Laundry Level

    n/a

  • Heat

    Forced Air

  • A/C

    Central Air

  • Water

    Municipal

  • Water Supply

    n/a

  • Sewers

    Sewers

  • Central Vac

    N

  • Living

    4.5 x 3.8 ft Main level

    hardwood floor, Picture Window, Custom Counter

  • Dining

    4.2 x 3.4 ft Main level

    hardwood floor, Combined W/Living, Pot Lights

  • Kitchen

    8.4 x 3.3 ft Main level

    Galley Kitchen, Custom Counter, West View

  • Family

    3.0 x 5.6 ft Main level

    Electric Fireplace, W/O To Deck, B/I Shelves

  • Powder Rm

    1.5 x 1.5 ft Main level

    2 Pc Bath, Window, Ceramic Floor

  • Mudroom

    3.0 x 1.5 ft Main level

    Access To Garage, B/I Closet, Ceramic Floor

  • Primary

    3.7 x 6.3 ft 2nd level

    hardwood floor, W/I Closet, O/Looks Backyard

  • Bathroom

    3.63 x 2.4 ft 2nd level

    6 Pc Ensuite, Double Sink, Soaker

  • 2nd Br

    3.5 x 3.29 ft 2nd level

    East View, hardwood floor, Closet Organizers

  • 3rd Br

    3.5 x 2.7 ft 2nd level

    O/Looks Backyard, Large Closet, hardwood floor

  • Bathroom

    1.5 x 2.53 ft 2nd level

    4 Pc Bath, O/Looks Backyard, Mirrored Closet

  • Rec

    4.5 x 6.5 ft Bsmt level

    Vinyl Floor, Pot Lights, Above Grade Window

  • Br

    3.82 x 3.4 ft Bsmt level

    Pot Lights, Closet, Above Grade Window

  • Bathroom

    1.3 x 3.0 ft Bsmt level

    4 Pc Ensuite, Ceramic Floor, B/I Vanity

  • 2nd Br

    2.95 x 5.5 ft Bsmt level

    Pot Lights, Above Grade Window, Vinyl Floor

  • Laundry

    2.5 x 2.96 ft Bsmt level

    Laundry Sink, Large Closet, Custom Counter

Thinking of Selling?

Find Out Your Home’s Value in Today’s Market!

No Email or Signup is required to view your home estimate.

estimate your home value

Contact Manoj Kukreja

Sales Representative,
Century 21 People’s Choice Realty Inc.,
Brokerage
(647) 576 - 2100

Manoj profile avatar

Property History

Property history for 88 Dawn Hill Trail, Markham

This property has been sold 17 times before. Create your free account to explore sold prices, detailed property history, and more insider data.

Sign In / Register

Mortgage Calculator

This data is for informational purposes only.

Mortgage Payment per month

Principal Amount

Interest

Total Payable

Amortization

Amortization

Closing Cost Calculator

This data is for informational purposes only.

Closing Cost Total for this property

Total Cash flow for purchasing this property

Down Payment(%)*
Additional information

Provincial Land Transfer Tax

Ontario Land Transfer Tax Rebate

Toronto Land Transfer Tax

Toronto Land Transfer Tax Rebate

PST on CMHC Insurance Premium

Lawyer Fees

$2,825

Government Registration Fee's

$164

Title Insurance

Closing Cost Total

Total Cash flow for purchasing this property

Provincial Land Transfer Tax

Ontario Land Transfer Tax Rebate

Toronto Land Transfer Tax

Toronto Land Transfer Tax Rebate

PST on CMHC Insurance Premium

Lawyer Fees

$2,825

Government Registarion Fee's

$164

Title Insurance

Down Payment(%)*

* A down payment of less than 20% is permitted only for first-time home buyers purchasing their principal residence. The minimum down payment required is 5% for the portion of the purchase price up to $500,000, and 10% for the portion between $500,000 and $1,500,000. For properties priced over $1,500,000, a minimum down payment of 20% is required.

Thinking of Selling?

Find Out Your Home’s Value in Today’s Market!

No Email or Signup is required to view your home estimate.

estimate your home value

Contact Manoj Kukreja

Sales Representative, Century 21 People’s Choice Realty Inc., Brokerage
(647) 576 - 2100

Manoj profile avatar

Recent Sold Listings in Bayview Fairway-Bayview Country Club Estates, Markham

Popular Cities